Room Planner by Technogym to let you design first-hand your own gym
This tool – available to everyone on the Technogym website – provides users with a wide variety of room shapes, mapping functionalities and true-to-scale equipment for a faithful preview of your gym


On the web-page dedicated to Technogym’s interior design services, you’ll get the chance to access a priceless asset offered by the brand: Room Planner. This tool makes up Technogym’s original drawing software to design first-hand gym layouts; thanks to its combination of user-friendliness and technical features, it’s perfect to be used both by professionals and by the public.
This premium service by the brand offers a wide range of pre-set room shapes and architectural & furnishing elements (windows, pillars, desks, closets, lighting accessories etc.) to best match your specific case, as well as the possibility to adjust dimensions and proportions (including wall height and thickness), and to upload your already existing 2D layout, and more.
This premium service by the brand offers a wide range of pre-set room shapes and architectural & furnishing elements (windows, pillars, desks, closets, lighting accessories etc.) to best match your specific case, as well as the possibility to adjust dimensions and proportions (including wall height and thickness), and to upload your already existing 2D layout, and more.
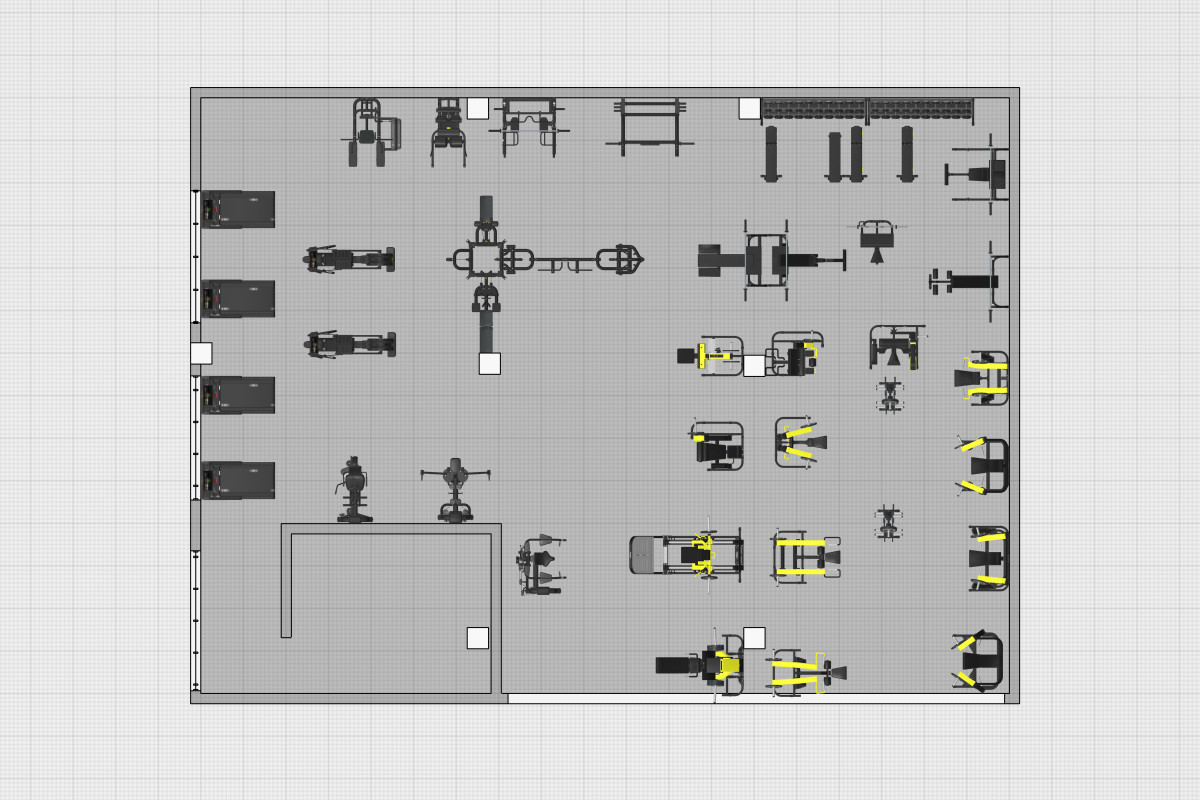

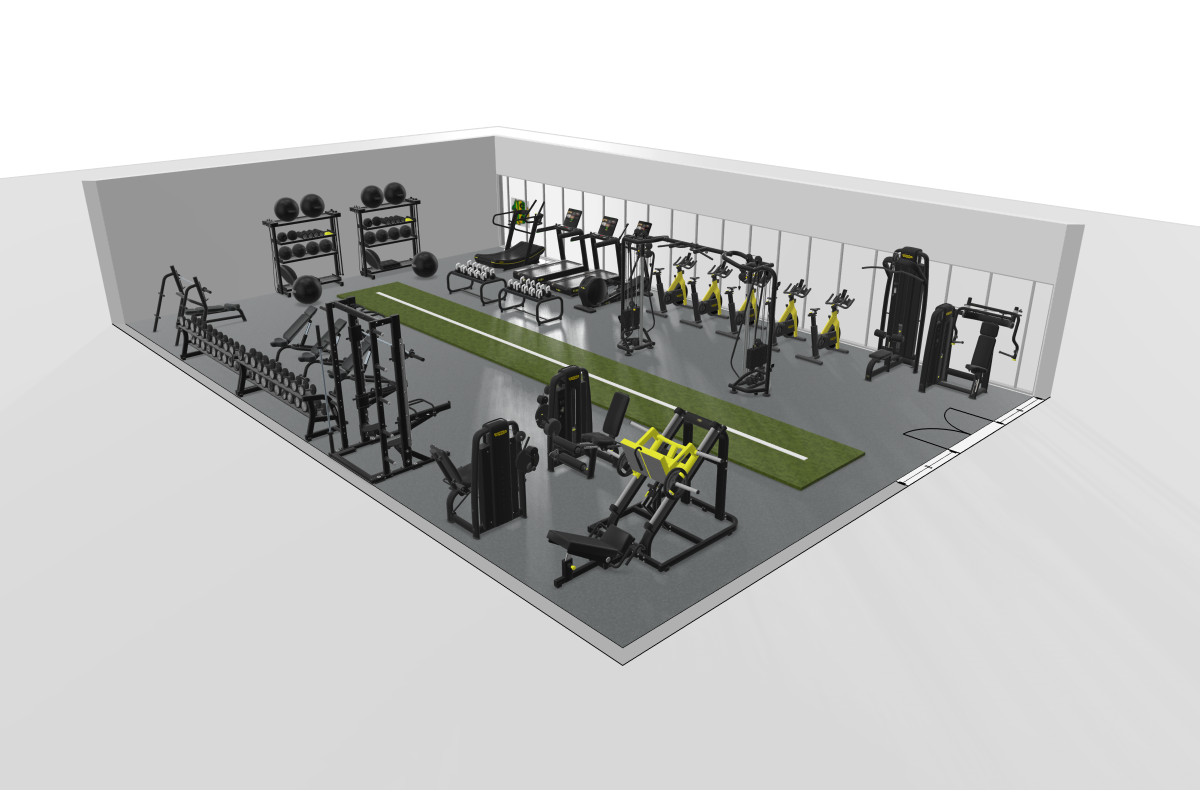
Once everything is set to match your very own situation, Room Planner provides Technogym’s catalogue of products to get an accurate preview of how the equipment would fit in the room, including its bulk, volume and covered area, best orientation and positioning etc. featuring a centimetre-accurate precision and a huge freedom of action for the user.
The whole mapping function is available both in a classic 2D-layout version and in a 3D perspective, letting you design directly your personal room render.You can then save and download what you’ve just created, choosing among several file formats: CAD 3D format (DWG), the list of the articles you selected (PDF, Excel, OBX), the project itself (both direct link to continue editing, and EOX file), 3D views (PNG).
The whole mapping function is available both in a classic 2D-layout version and in a 3D perspective, letting you design directly your personal room render.You can then save and download what you’ve just created, choosing among several file formats: CAD 3D format (DWG), the list of the articles you selected (PDF, Excel, OBX), the project itself (both direct link to continue editing, and EOX file), 3D views (PNG).

As a matter of fact, Room Planner is a great way to have fun while designing and planning your very own fitness space, but it also offers the possibility to ask for more information directly through the tool: when you think you’re done designing, all you have to do is click “send request” and fill in a form with your contact info.
As far as Technogym’s signature attachment to design is concerned, the brand has been a leading expert in the designing of fitness interiors for almost 40 years. Technogym’s team of skilled architects and designers will provide customers with its priceless know-how to express all the potential of the project: which are the best equipment placements based on the product type, and their technical specifications. The goal is to deliver solutions in which Technogym products fit into the environment in a harmonious, innovative and non-stereotypical way, in order to bring to life the perfect wellness environment.
As far as Technogym’s signature attachment to design is concerned, the brand has been a leading expert in the designing of fitness interiors for almost 40 years. Technogym’s team of skilled architects and designers will provide customers with its priceless know-how to express all the potential of the project: which are the best equipment placements based on the product type, and their technical specifications. The goal is to deliver solutions in which Technogym products fit into the environment in a harmonious, innovative and non-stereotypical way, in order to bring to life the perfect wellness environment.